Plan a commercial roof around three linked questions: what the existing assembly needs, what the building must keep doing during the work, and who coordinates rooftop equipment. A membrane selection is only one part of the project. This guide gives owners and managers a practical sequence for organizing the scope.
Create one roof record for the whole team
Collect drawings, known installation dates, previous reports, repair invoices, and any active coverage documents. Use a simple roof plan to mark leaks, equipment, access points, drains, and areas with a different assembly. Name roof areas consistently, such as north office wing or warehouse addition, so reports and quotes refer to the same locations. If the existing layers are uncertain, state that uncertainty rather than converting an assumption into the project brief.
Define the decision before choosing a membrane
The first comparison may be localized repair versus a broader project, not TPO versus PVC. A restoration or recover proposal retains parts of the old assembly, while replacement removes the specified existing layers. Have each option explain the condition it relies on and the questions that must be resolved. Carlisle’s product reference illustrates the range of commercial systems; it does not make one material the answer for every building.
Use an equipment responsibility list
List each HVAC unit, exhaust fan, solar array, skylight, pipe cluster, and other significant roof item. Record whether it stays, changes, or is removed, and which trade handles it. A roofing proposal may cover flashing around equipment while excluding disconnection or lifting. Making those boundaries explicit helps prevent an uncovered task from delaying work when the roof is already open. Include abandoned openings as well as operating equipment.
Write a tenant and access plan
Identify occupied hours, sensitive activities, deliveries, customer entrances, and routes that must remain usable. Decide who sends tenant notices and receives questions. Provide an access contact for gates, roof hatches, and mechanical rooms. A warehouse, medical office, and small retail property may have very different constraints; these are planning examples, not assumptions about your tenants. The work sequence should respond to the actual use of the building.
Review drainage separately from the surface covering
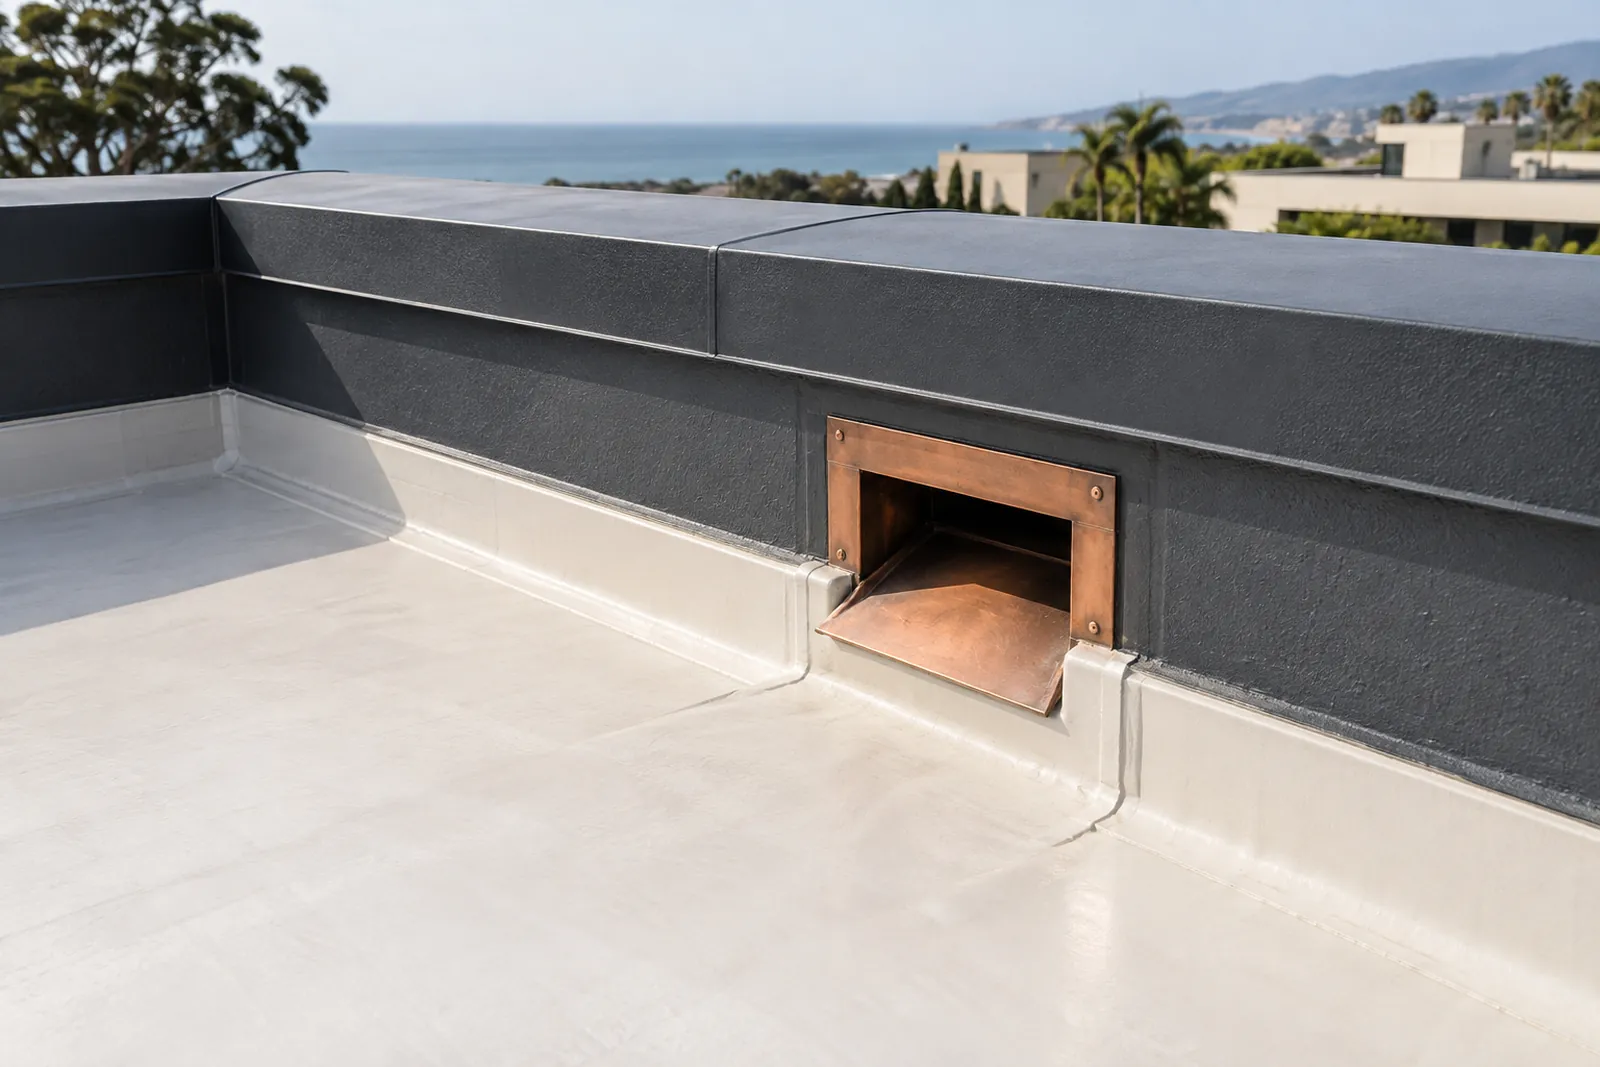
Put drains, scuppers, overflow arrangements, and recurrent water locations on the plan. Identify whether the project changes insulation, elevations, or equipment layouts that affect the surrounding details. A new-looking membrane does not by itself explain how an existing drainage concern is resolved. If a separate design assessment is required, establish its scope and responsibility before treating the replacement estimate as complete.
Compare phasing with one coordinated project
A large property may need work divided into areas, but phase boundaries need their own plan. Show which areas are completed first, what remains in service, and how connections to later work are addressed. Compare the operational benefit with any additional setup or repeated access requirements. A smaller initial invoice is not automatically a lower whole-project cost. A phased proposal should make the final intended roof just as clear as the first stage.
Make closeout serve the next maintenance cycle
Build a file with the final scope, installed product identification, equipment changes, inspection information where applicable, and actual issued coverage. Include any supplied roof photographs and a list of remaining work outside the project. Assign responsibility for routine recordkeeping and future rooftop trade access. This gives the manager a usable starting point for maintenance instead of having to reconstruct the roof from invoices after the next leak report.
| Task | Responsibility to name before scheduling |
|---|---|
| Roof assessment | Who establishes the existing condition and scope |
| Equipment changes | Who disconnects, moves, and reinstalls each item |
| Tenant communication | Who issues notices and handles operational concerns |
| Delivery and disposal | Who authorizes locations and access windows |
| Design or approvals | Who provides required documents and decisions |
| Closeout | Who receives the roof file and maintains it |
Project Checklist
- Prepare a labeled roof plan.
- Separate known assembly information from assumptions.
- List equipment and responsible trades.
- Identify tenant and access restrictions.
- Resolve drainage and phase boundaries.
- Assign one owner decision-maker.
- Collect a usable completion and maintenance file.
Questions to Ask Before You Decide
Is a white membrane automatically the best commercial roof?
Who should coordinate HVAC work during roofing?
Can a commercial roof be replaced in stages?
References
Carlisle: roofing product reference