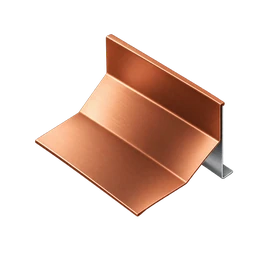
Custom roof sheet metal provides fitted details at edges, walls, openings, and drainage transitions. The work should begin with the purpose of the detail and its connection to the roofing system. Dimensions, material, finish, and adjoining components matter as much as the visible shape.
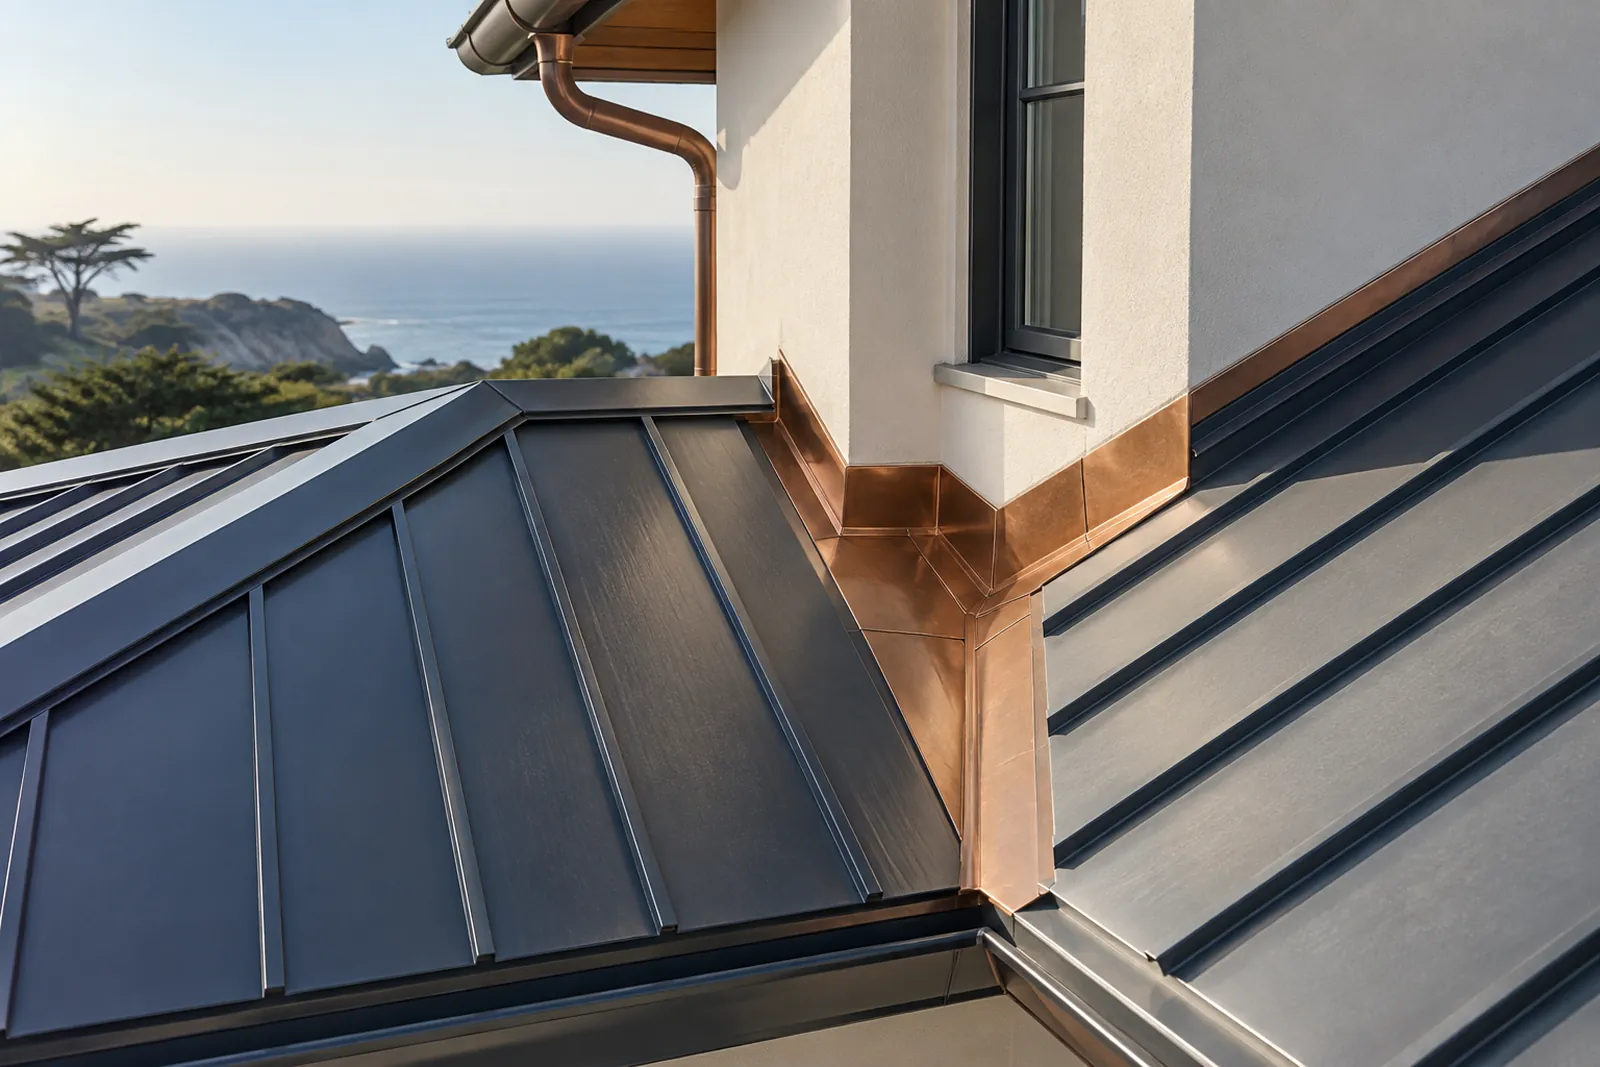
Custom Sheet Metal for Your Property
A standard trim piece does not suit every roof. An older wall junction, an unusual parapet, or a roof transition may need a specifically measured detail. Monterey Roofing & Metal Co. accepts custom sheet metal inquiries for residential and commercial roof projects across Monterey County.
Flashing and roof transitions
Flashing helps direct water at connections where the roof meets another component. The requested shape needs to fit the surrounding assembly. A piece that looks correct in isolation may still leave unanswered questions about the roofing or wall material that meets it.
Coping, trim, and roof edges
Parapet caps, edge trims, and other visible pieces should be reviewed for both appearance and function. Record the profile, material, finish, and roof areas where each piece is used. Repeated details benefit from an agreed sample or drawing before fabrication.
Drainage components
Custom gutters, collector details, and scuppers must relate to the whole drainage route. A replacement component should be evaluated against the surrounding roof and outlet arrangement. Matching an old shape is not enough when the old assembly has an unresolved problem.
Start with the water problem or design requirement
Describe why the piece is needed: a leaking connection, a damaged roof edge, a replacement roof, or an architectural change. Include photographs showing the wider roof and wall context as well as the detail itself. This helps distinguish a fabrication request for an approved design from a request to investigate and develop the detail. The estimate should identify which responsibility is included.
Measurements need the finished assembly in mind
Dimensions should account for the roof and adjoining finishes that will actually be present after the work. A piece measured before a new covering or wall repair may require coordination to fit the final condition. Identify corners, ends, transitions, and obstacles on the drawing, not only the length of a straight run. Record which measurements are preliminary and which are ready for fabrication.
Choose metal and finish with neighboring materials
The proposed metal, coating, fasteners, and adjacent materials need a compatibility review. Coastal exposure is another input when specifying roof-related metalwork in the Monterey area. Keep product information and finish selection with the scope. Terms such as heavy-duty or premium do not establish the metal type or thickness; a clear material schedule makes the intended work easier to price and review.
Separate fabrication from installation work
A fabricated piece may still require removal of old roofing, wall finishes, or other components before installation. Specify who prepares those areas and who restores them afterward. The installation scope should also identify connections to existing materials and any sealants or accessories required by the chosen detail. This prevents a fabrication-only price from being mistaken for the cost of resolving the entire roof junction.
Use an approval record for visible or repeated details
For a prominent roof edge, compare the profile and finish against the building before the full run is made. A drawing or agreed sample can settle dimensions and appearance. Record later revisions and identify which pieces they affect. At completion, keep the material specification and installed locations together, especially where several metals or finishes are used on different parts of a property.
| Scope item | Information needed |
|---|---|
| Purpose | Leak repair, replacement component, or new design |
| Geometry | Approved profile, ends, corners, and transitions |
| Specification | Metal, thickness, finish, and compatible accessories |
| Installation | Access, preparation, and adjoining work |
| Approval | Final dimensions and written design revisions |
What to Include in Your Custom Sheet Metal Request
- Purpose and location of each custom detail
- Wider roof and wall photographs
- Final dimensions and approved profile
- Material, thickness, and finish specification
- Preparation and adjoining-trade responsibilities
- Fabrication, installation, and restoration boundaries
Custom Sheet Metal Questions
Can you reproduce an existing roof flashing?
Is sheet metal work included with a new metal roof?
What information helps price a custom metal detail?
Reference: Metal Roofing Alliance: marine material considerations. Confirm current requirements for the actual property and scope.