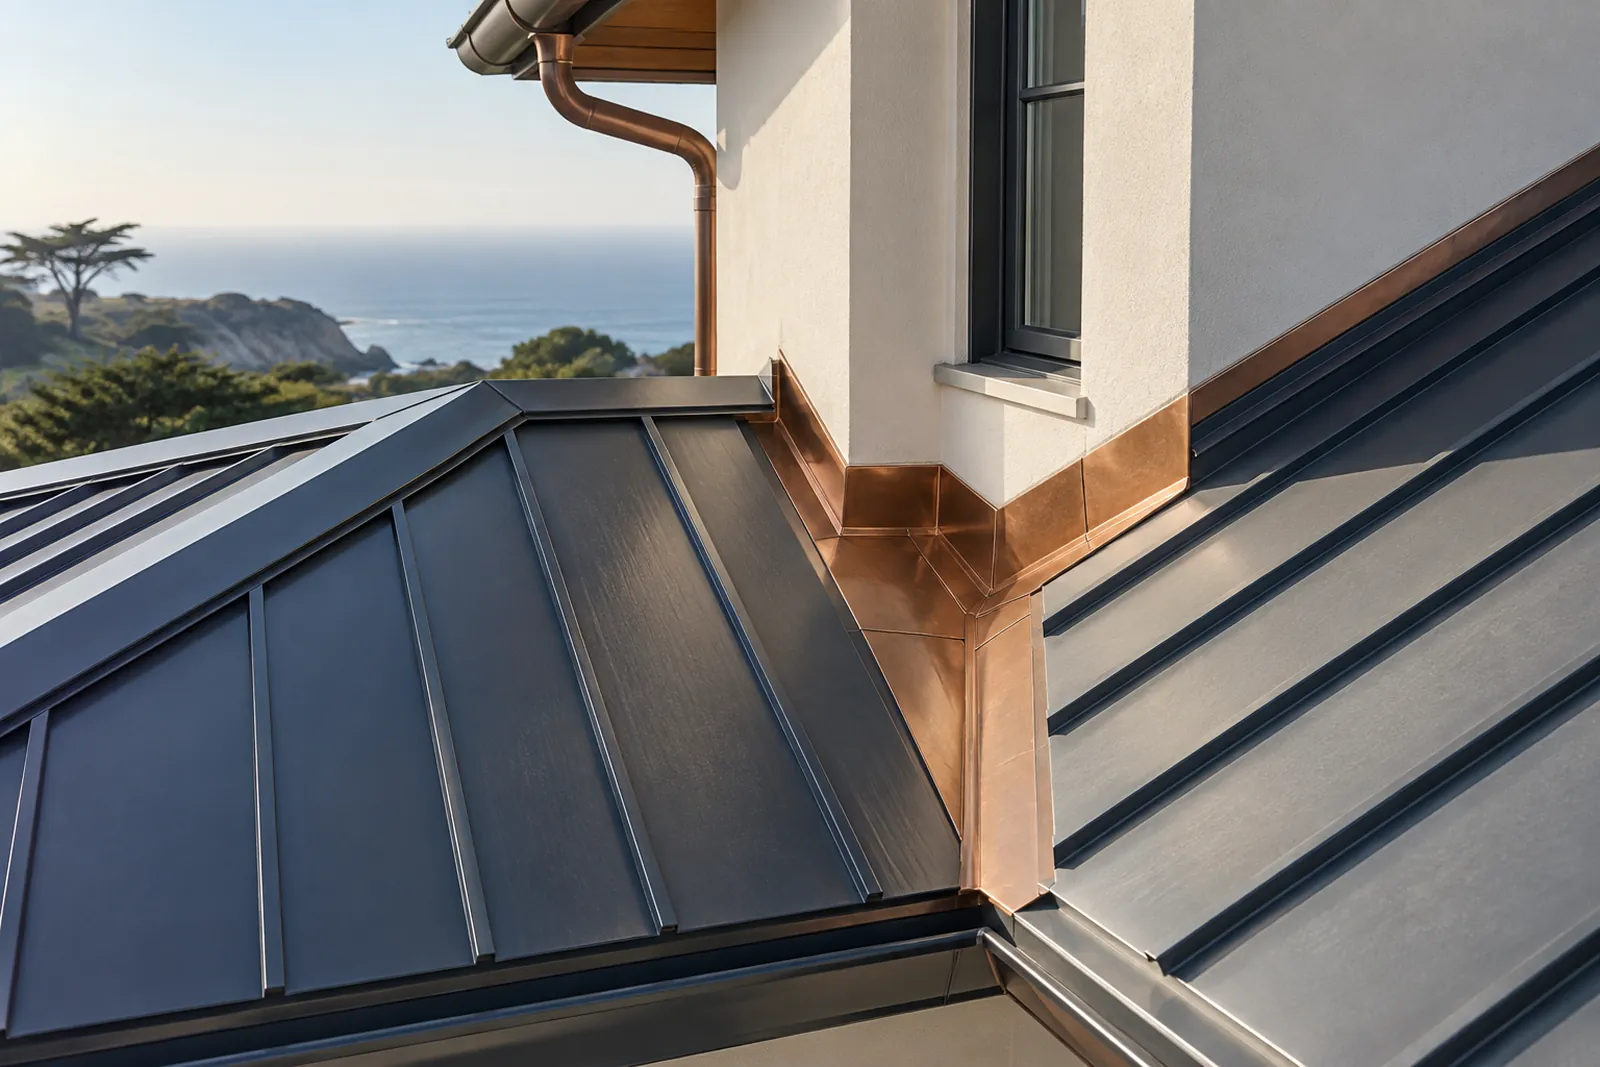
Custom sheet metal in Carmel Valley should connect roof details with the building’s exterior design. On commercial properties, rooftop equipment screens and their connections deserve particular attention because the county Master Plan explicitly addresses screening mechanical equipment.
Detail screens and roof connections together
For a building renewing equipment screens, identify supports, curbs, flashing access and the roof surface around each penetration. A visually improved screen should not leave its connection to the roof undefined. Ask who designs or evaluates the supports and which trade is responsible for membrane work around them. Record maintenance access so the completed screen does not turn routine equipment service into an unplanned roof alteration.
Use finish samples with measured profiles
For fascia, coping or valley metal, show dimensions and joint locations alongside the proposed color. The Master Plan’s compatibility guidance concerns the whole exterior, so include adjacent walls and roof materials in the review package where applicable. Confirm final field dimensions after the roof assembly is chosen. A fabricated cap based on the old roof thickness may not fit the renewed edge or present the intended profile.
Details for Your Carmel Valley Custom Sheet Metal Quote
- Coordinate equipment-screen supports with roof flashing.
- Show measured profiles and visible joints before fabrication.
- Confirm the finished assembly dimensions and adjoining materials.
Custom Sheet Metal Questions in Carmel Valley
Who should resolve a Carmel Valley screen support that passes through the roof?
Local Sources
Reference: Carmel Valley Master Plan, CV-1.20 and CV-1.21. Confirm current requirements for the actual property and scope.