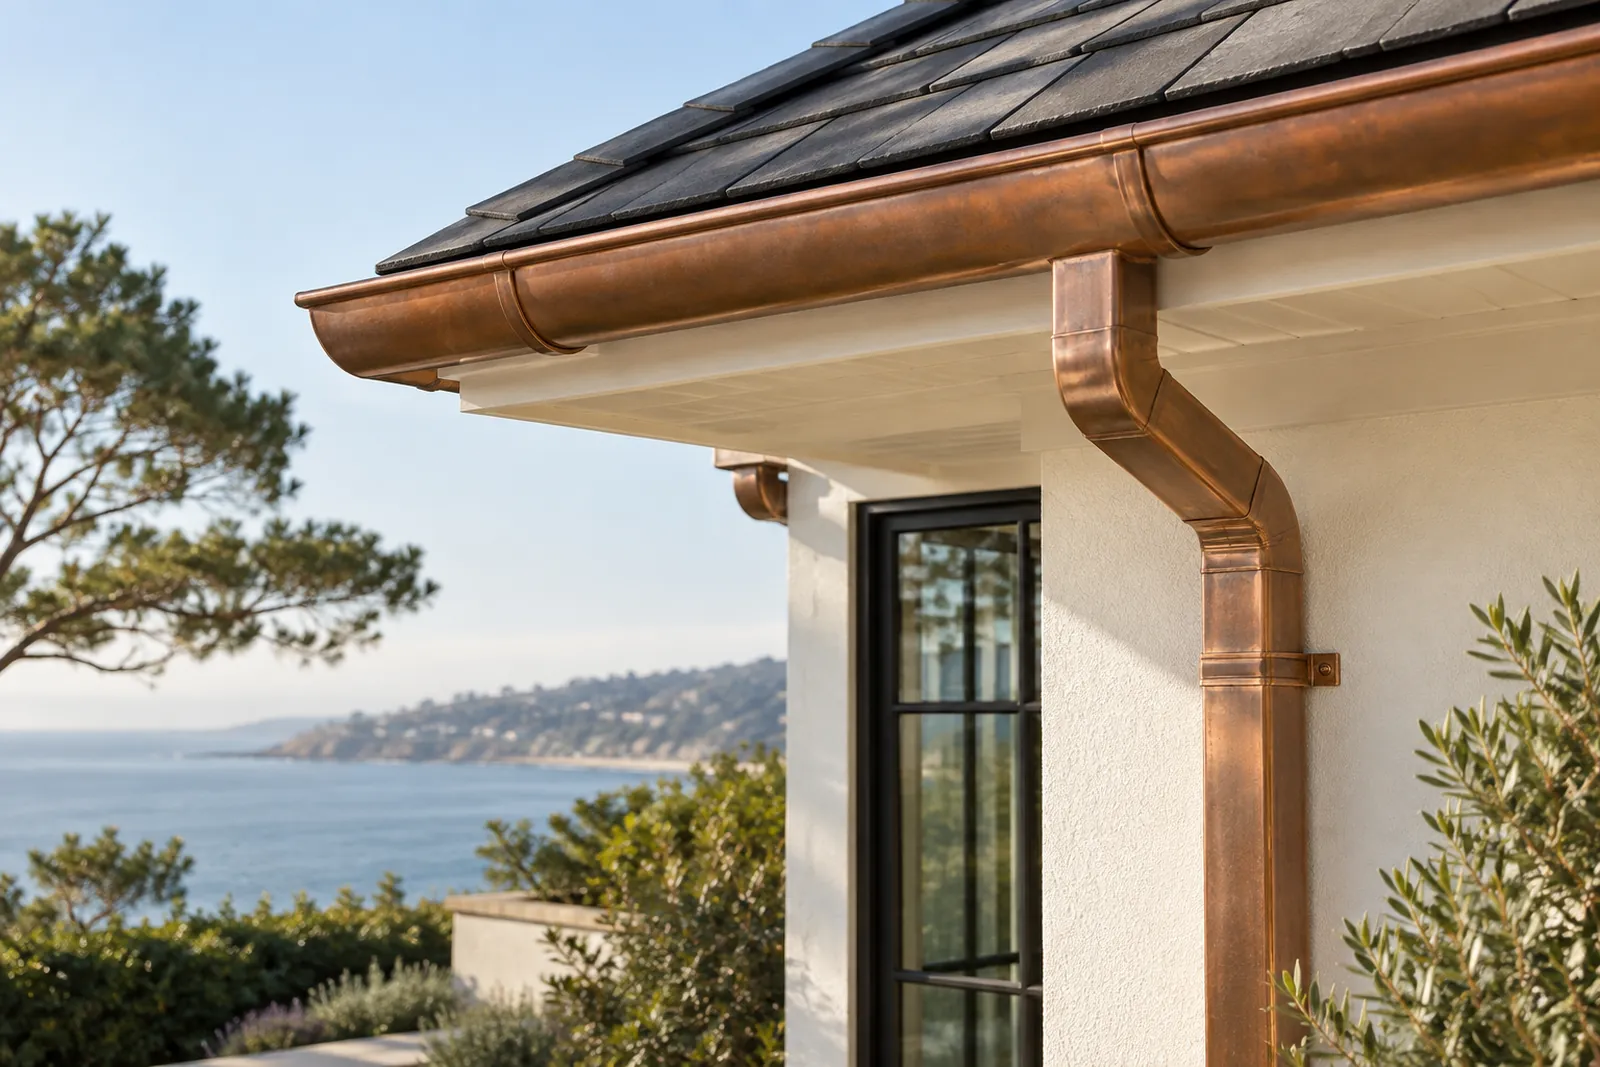
Gutters and downspouts in Carmel Valley should be planned around the roof’s collection areas, discharge locations and exterior design. A new profile or downspout route can change the building’s appearance, while replacing only the visible gutter may leave a downstream drainage problem unresolved.
Draw the collection and discharge route
For a house with several roof additions, map which roof planes feed each gutter and where the downspouts terminate. Record overflow and staining from safe ground-level observations. Ask whether the concern is a failed joint, outlet restriction or discharge condition. The estimate should state which part of that route it addresses and whether other drainage or landscape work requires a separate scope.
Coordinate visible metal with the building’s finish
Carmel Valley’s Master Plan addresses compatible exterior materials and colors in design review. Where the proposed work needs that review, show the gutter profile and visible downspout routing with the house rather than choosing a finish in isolation. If the roof is being replaced, resolve the fascia and edge-metal connection at the same time. A coordinated detail avoids leaving attachment decisions until after the new covering is installed.
Details for Your Carmel Valley Gutters & Downspouts Quote
- Map roof collection areas and final outlets.
- Identify any drainage work beyond the downspout.
- Match roof-edge connections to the planned exterior finish.
Gutters & Downspouts Questions in Carmel Valley
Does a larger gutter always solve Carmel Valley overflow?
Local Sources
Reference: Carmel Valley Master Plan, CV-1.20 and CV-1.21. Confirm current requirements for the actual property and scope.