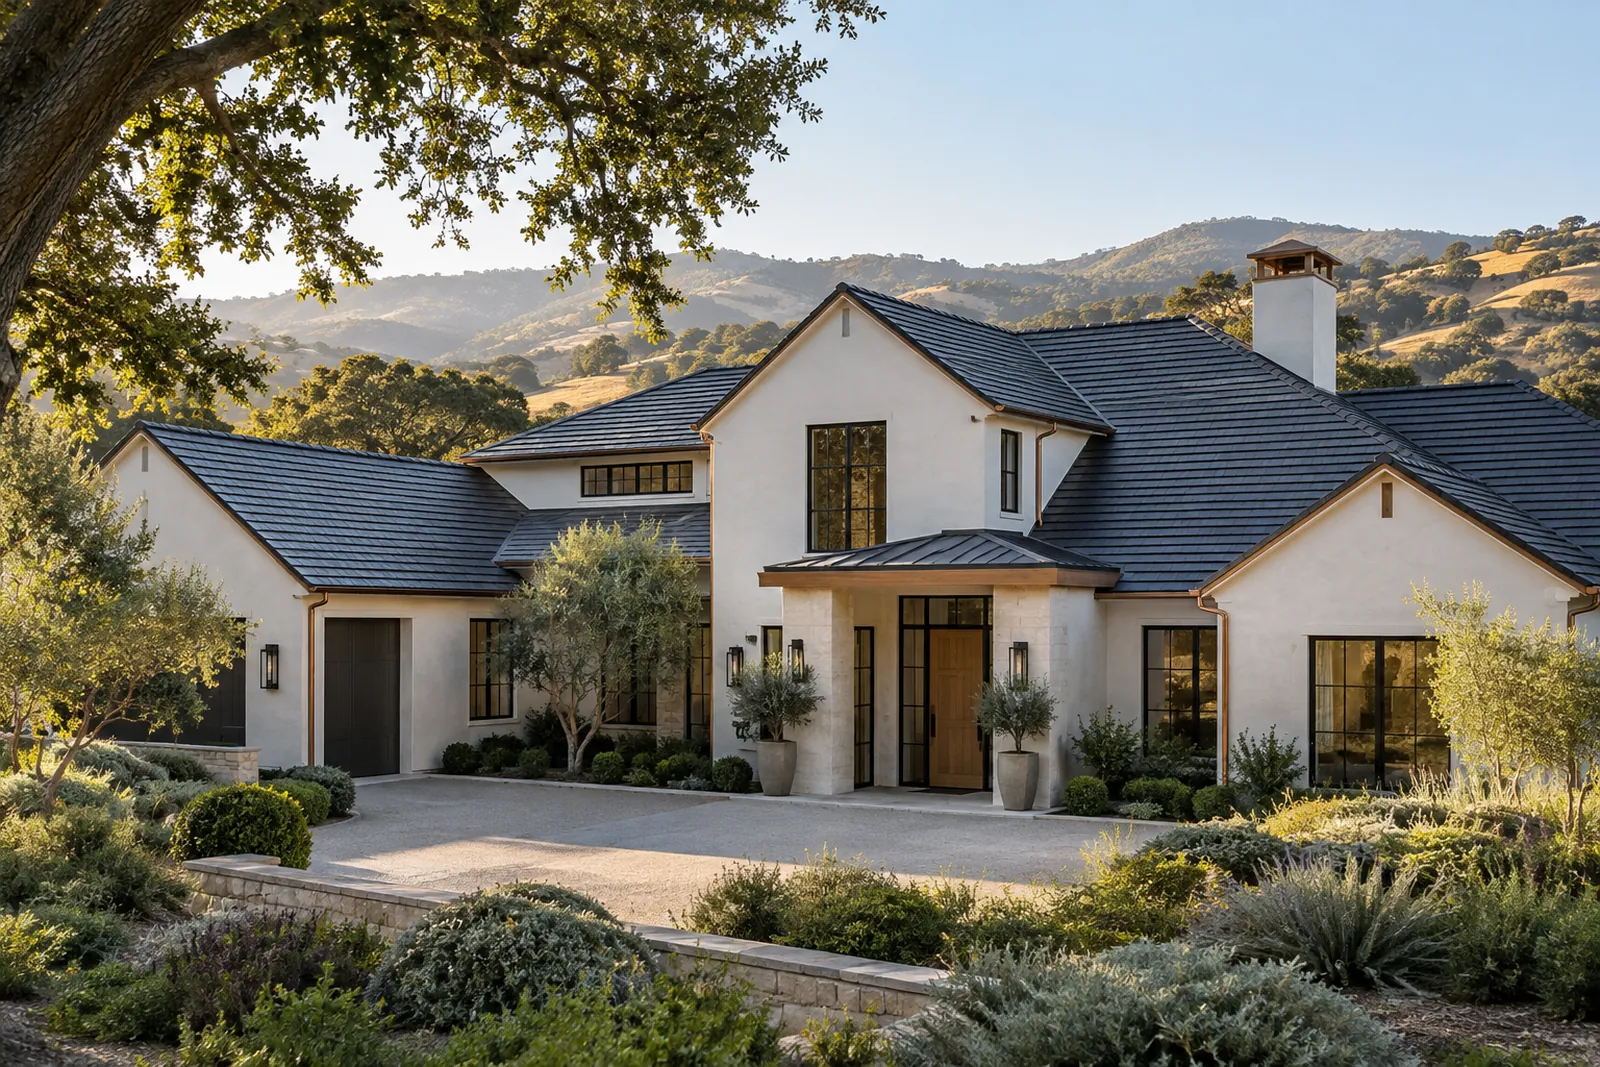
What should a Prunedale roof proposal show beyond the material?
Include the roof’s existing shape, the proposed changes and photographs showing its visibility from nearby public roads. The North County plan uses mapped areas when addressing scenic sensitivity, so requirements cannot be assumed from the Prunedale name alone. Confirm the parcel’s planning context, then add practical delivery and inspection access details to the proposal.
Use mapped North County conditions for the actual parcel
The North County Area Plan links some scenic policies to mapped sensitive areas. Prunedale is not a single uniform design category. Ask the county which planning area and overlays apply to the parcel, then describe the roof’s proposed material, shape, and visibility. This avoids two unsupported assumptions: that every roof needs identical appearance review, or that a rural setting means exterior changes are automatically unrestricted.
Show the building from the views that explain the change
If the roof is visible from nearby public roads, collect safe ground-level photographs that show the roof in context. Include proposed ridge, edge, or equipment changes, not merely a close-up finish sample. For a metal conversion, a panel profile can affect appearance as much as color. For tile, a changed depth or ridge treatment may matter even where the overall roof outline is intended to remain.
Prepare access information without assuming difficulty
Give the assessment team actual gate, driveway, unloading, and storage information. If the property includes several structures, identify which roofs are included and which are excluded. These details help plan a visit and a practical material sequence; they should not be replaced by a blanket claim that all Prunedale properties have difficult access. Reconfirm conditions when scheduling, particularly if the estimate and proposed installation are separated in time.
Make the condition report useful for later decisions
Ask for photos labeled by roof area, known repair history, and a clear account of inaccessible or concealed conditions. Separate maintenance from work that changes the roof exterior. If the report leads to replacement, identify retained components and the process for approving deck or framing discoveries. That creates a sensible path from a roofing concern to a scoped project, without treating a general inspection as either planning approval or a guarantee of future performance.
Before Requesting a Roofing Quote in Prunedale
- Which mapped planning conditions apply to this parcel?
- Will the roof’s visible profile or finish change?
- What access details should the delivery crew and inspector know?
Property Location and Coverage
Prunedale; property access and parcel context.
Prunedale Roofing Questions
Does every Prunedale property have the same appearance requirements?
Local Planning References
Sources checked September 27, 2026. Confirm the current process for the exact parcel and proposed work with the listed authority.