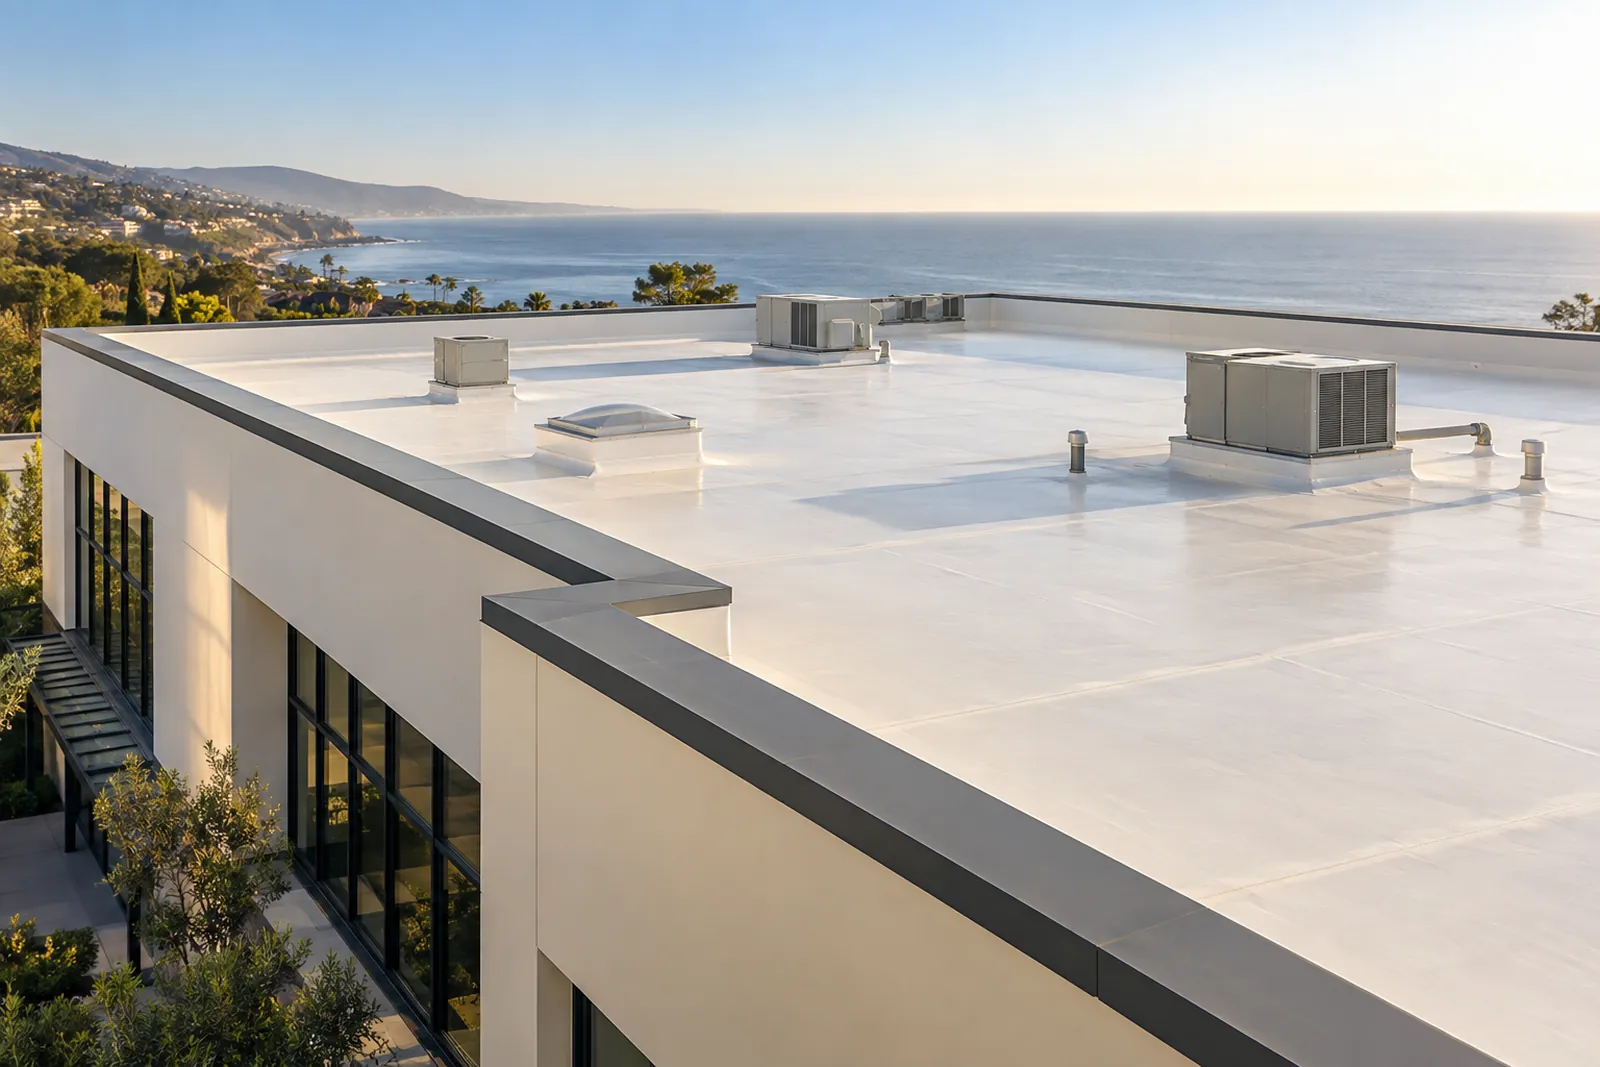
A Prunedale commercial roof plan should begin with the building’s use and access arrangements. Roof equipment, delivery vehicles, occupied rooms, and any visible change to the roof profile need coordination before selecting a replacement membrane or metal system.
Document access used by the business
List routine deliveries and entrances that must remain available during roof work. If customers, tenants, or service vehicles share the unloading area, discuss how material deliveries and tear-off collection can be separated. Use the actual site layout; rural location does not establish a universal staging method or unrestricted space around the building.
Include the equipment that interrupts the roof
Map service paths, curbs, ducts, and pipes, noting which trade controls each item. A new roof needs defined connections around retained equipment. Where equipment or screens will move or become taller, show those changes in the exterior proposal instead of leaving them as later field decisions.
Check public visibility before changing the outline
The North County plan ties some scenic requirements to mapped areas. If a new assembly, parapet, or equipment screen changes what can be seen from nearby public roads, include existing and proposed views in the county inquiry. Approval questions and membrane compatibility should be resolved on their own evidence.
Details for Your Prunedale Commercial Roofing Quote
- Business access and delivery plan
- Equipment responsibilities list
- Visible profile changes identified
Commercial Roofing Questions in Prunedale
Can a roof project be phased around several tenants?
Local Sources
Reference: North County Area Plan. Confirm current requirements for the actual property and scope.