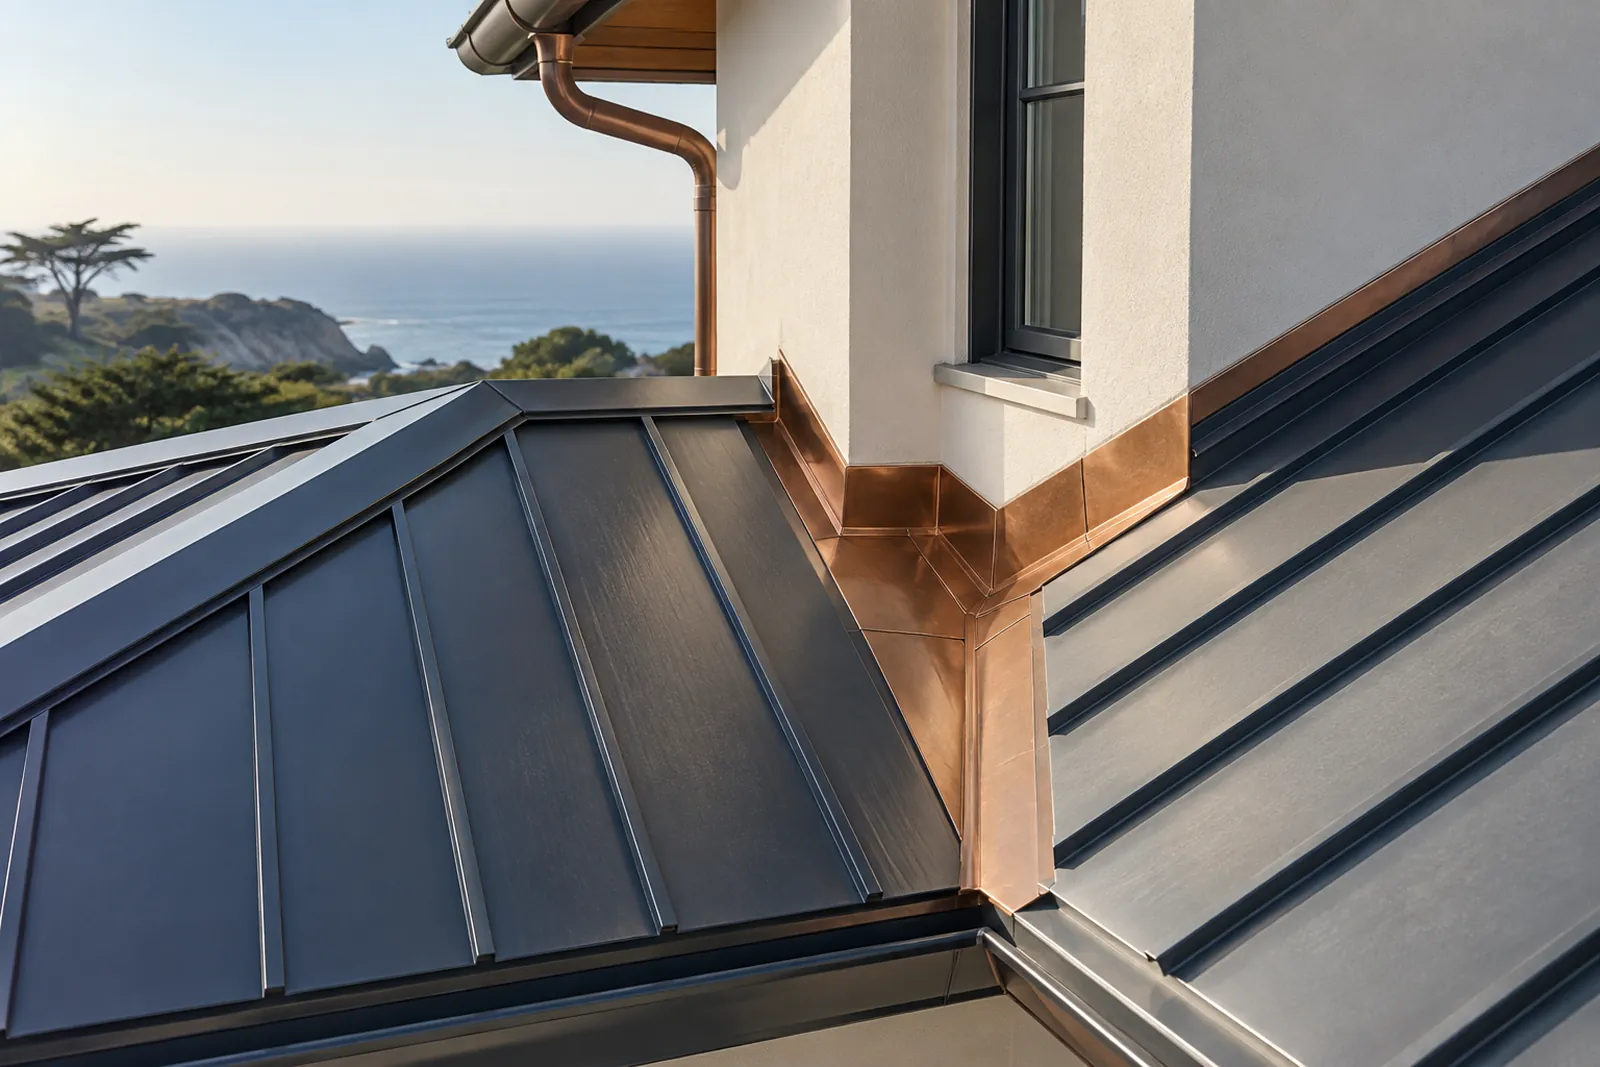
Custom sheet metal in Monterey can address valleys, wall connections, coping and roof edges, but each piece needs a defined connection to the surrounding roof. Historic properties add a matching question: a technically useful new detail should also respect retained roof form and visible features.
Separate the visible face from the hidden connection
A coping cap or eave trim has a public-facing profile and a concealed attachment and weathering detail. For a Monterey building with a prominent roof edge, show both rather than approving a color sample alone. Field measurements, the adjoining roof product and the expected joint locations belong in the fabrication brief. Do not assume a sketch of the finished face establishes compatibility with the assembly beneath it.
Resolve responsibility at wall and roof junctions
A custom flashing may meet masonry, siding or a window system installed by another trade. Identify who evaluates the adjoining construction and who completes each connection. On historic work, photograph the retained components before opening the junction and explain how damaged portions will be matched. This helps avoid a small metal scope expanding into unplanned exterior alterations after fabrication has already begun.
Details for Your Monterey Custom Sheet Metal Quote
- Create a numbered list of each fabricated detail.
- Record profiles, finishes and adjoining materials.
- Assign roof-to-wall coordination before fabrication.
Custom Sheet Metal Questions in Monterey
Can new flashing be designed without removing historic Monterey trim?
Local Sources
Reference: Monterey Downtown Specific Plan — Historic District Roof Guidelines. Confirm current requirements for the actual property and scope.
Reference: Monterey Residential and Commercial Intake Checklist. Confirm current requirements for the actual property and scope.