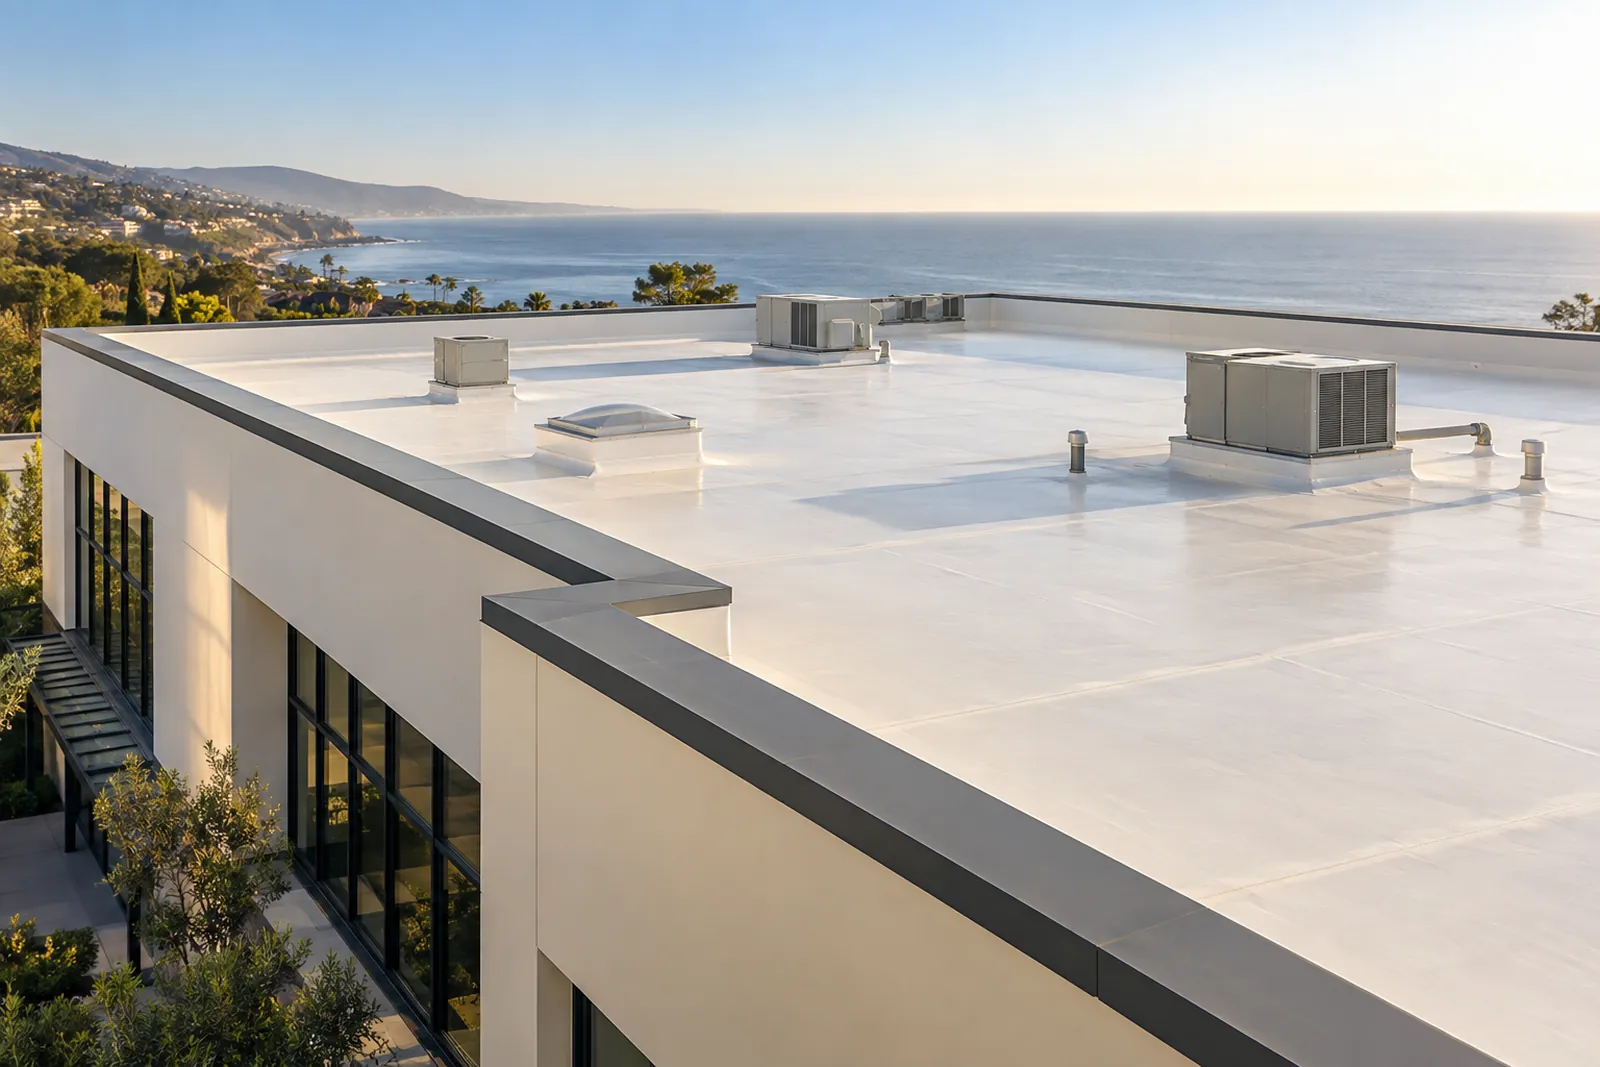
Commercial roofing in Pebble Beach should begin with the parcel, building use and roof equipment. The county planning context can differ within Del Monte Forest, and separate private requirements, where applicable, do not replace county review of the actual commercial scope.
Map equipment work and occupied-space needs together
For a building with roof-mounted mechanical units, show curbs, service routes, drain locations and areas where equipment must be lifted. Identify who coordinates disconnection and reinstallation and which business access must remain available. Those details help compare repair and replacement proposals on equal terms, particularly when a low-slope membrane quote otherwise excludes the equipment work needed to complete it.
Include visible roof features in the design package
Coping, screens and new curbs may be more visible than the roof field. County design instructions address exterior elevations, materials and roof appurtenances, so show proposed changes together. Confirm coastal or inland status before applying the relevant plan. Then evaluate the membrane and attachment against the substrate and drainage conditions; an appearance review does not determine the technical compatibility of a commercial roof system.
Details for Your Pebble Beach Commercial Roofing Quote
- Confirm building use and parcel planning area.
- Assign equipment, tenant-access and material-staging responsibilities.
- Show coping, screens and curb changes with the membrane scope.
Commercial Roofing Questions in Pebble Beach
Is private architectural consent enough for a Pebble Beach commercial reroof?
Local Sources
Reference: Del Monte Forest Land Use Plan. Confirm current requirements for the actual property and scope.
Reference: County Design Approval Request Instructions. Confirm current requirements for the actual property and scope.