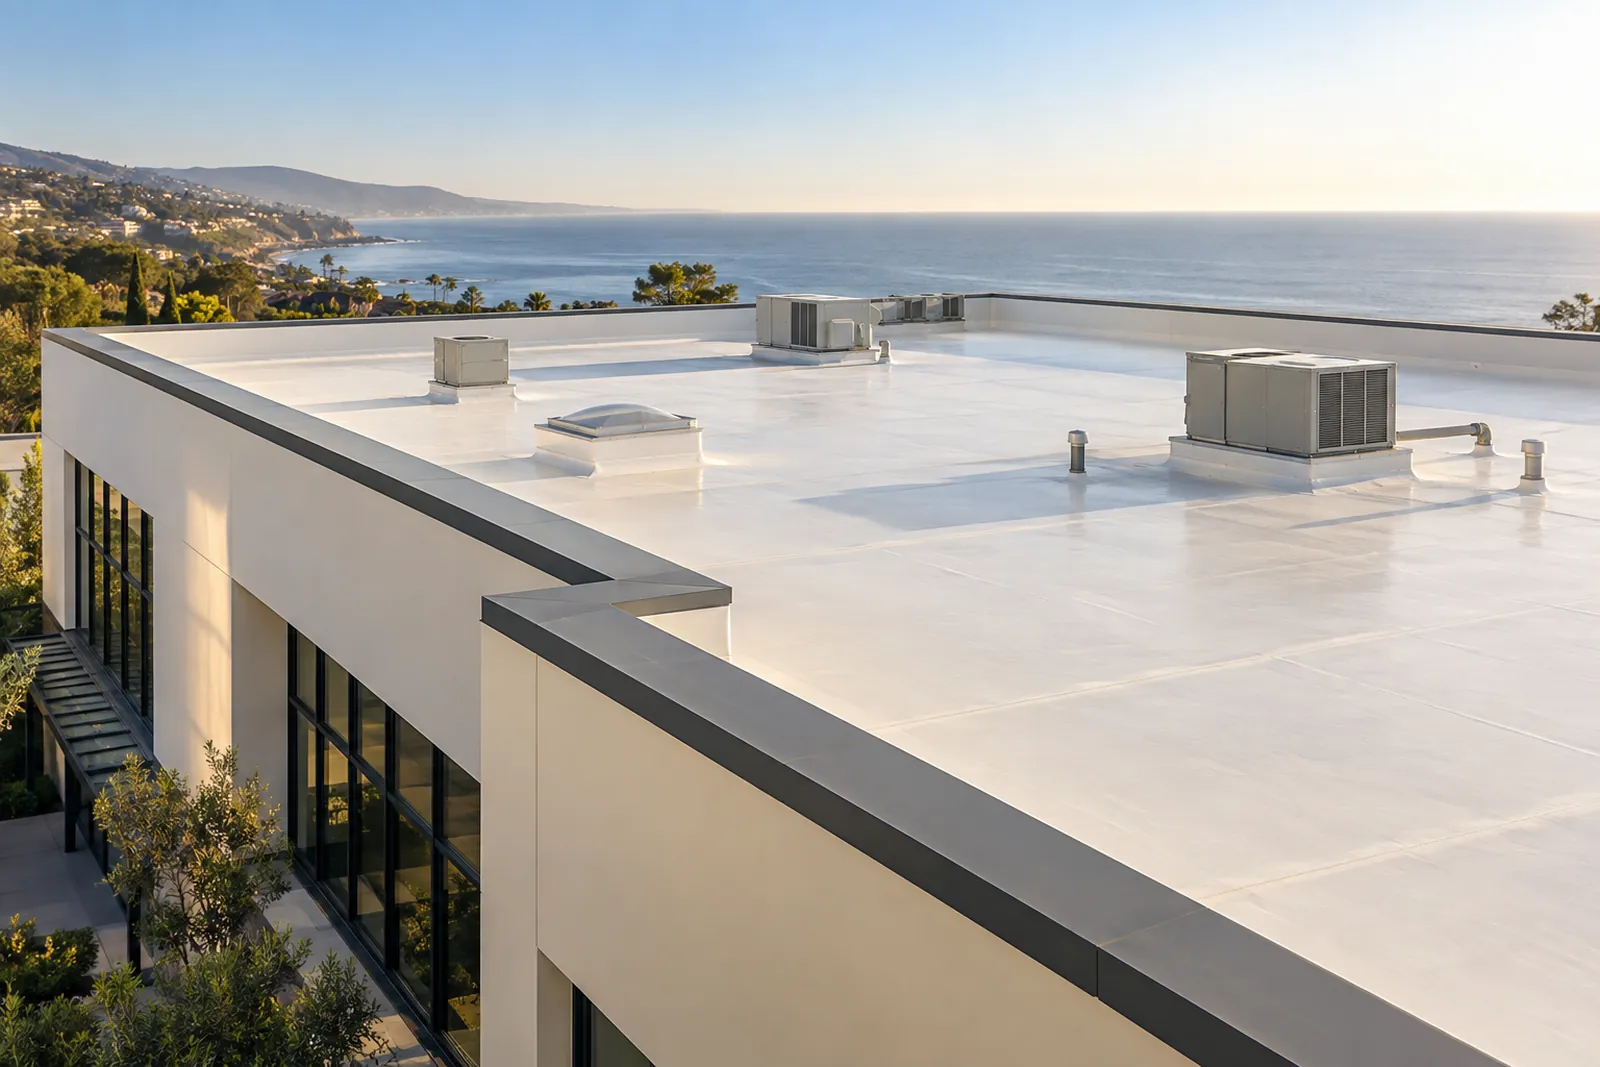
A Carmel Highlands commercial roof should be planned around the building’s operations, drainage, and equipment. Use the county process to evaluate the actual exterior changes, keeping membrane selection separate from questions about roof height, screens, and visible edges.
Record how the building stays usable
Identify entrances, occupied rooms, delivery areas, and equipment that cannot be interrupted without coordination. A commercial proposal should explain staging and communication responsibilities. If multiple parties control access or equipment, resolve those contacts before relying on a schedule that assumes one owner can authorize every action.
Trace equipment connections through the roof scope
List curbs, pipes, service paths, and drains on a roof sketch. Determine which existing details are retained and which need renewal with the covering. Where equipment removal or reinstallation is necessary, the quote should identify coordination and exclusions so the new roof is not completed around an unresolved mechanical task.
Show changes that extend beyond the membrane
A new assembly can affect parapet caps, wall transitions, or equipment visibility. Include those items in the county’s Carmel Area review inquiry. Confirm site-specific roof-system suitability at the same time, without borrowing the City of Carmel’s residential process for a commercial property in the Highlands.
Details for Your Carmel Highlands Commercial Roofing Quote
- Operations and access contacts
- Equipment coordination scope
- Membrane and perimeter height comparison
Commercial Roofing Questions in Carmel Highlands
Can a commercial roof be replaced without changing its equipment screens?
Local Sources
Reference: Carmel Area Land Use Plan. Confirm current requirements for the actual property and scope.
Reference: County Permit Fees & Types — Design Approval. Confirm current requirements for the actual property and scope.