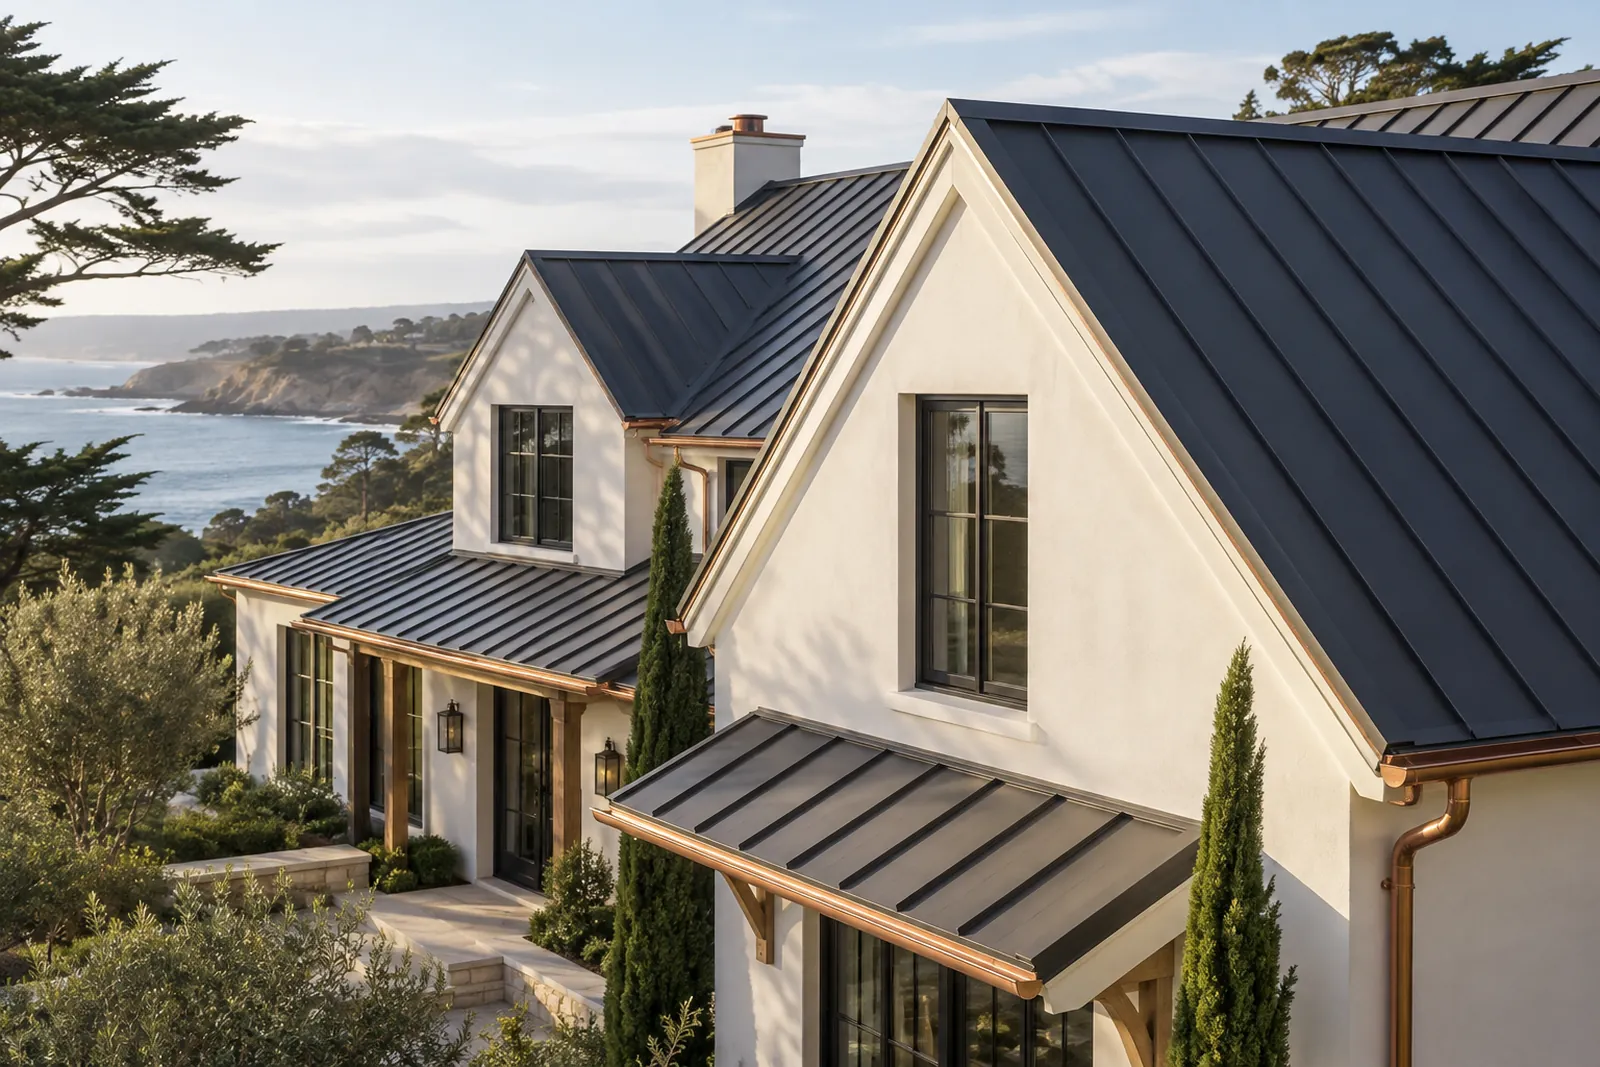
A Carmel Highlands metal roof uses the county’s parcel-specific planning process, rather than Carmel-by-the-Sea’s city reroof table. Present the panel profile, finish, and roof-edge changes together, then confirm product suitability for the property’s actual exposure.
A color decision is also a profile decision
Compare seam spacing, panel shape, ridge treatment, and eave depth with the existing roof. Two metal systems in similar colors can create different exterior results. Include photographs of the building from relevant outside viewpoints so the county can understand the proposed change as part of the whole property.
Give the supplier the real site conditions
The Highlands includes properties in different settings; do not assign every roof the same exposure or limitations. Request written suitability guidance for the proposed base metal, finish, and accessories using the location and roof details. Keep any exclusions or care requirements with the product selection instead of relying on a generic coastal description.
Coordinate skylights and visible edge metal
If new panels change the thickness or geometry around a skylight, wall, or fascia, include the corresponding detail in the quote. Decide which existing components remain and how the new covering connects to them. Final measurements and county scope confirmation should precede a custom order, especially when visible edges are being redesigned.
Details for Your Carmel Highlands Metal Roofing Quote
- County parcel and plan-area inquiry
- Profile and finish comparison
- Skylight and edge connection details
Metal Roofing Questions in Carmel Highlands
Does approval of a metal roof in Carmel-by-the-Sea apply in the Highlands?
Local Sources
Reference: Carmel Area Land Use Plan. Confirm current requirements for the actual property and scope.
Reference: County Permit Fees & Types — Design Approval. Confirm current requirements for the actual property and scope.