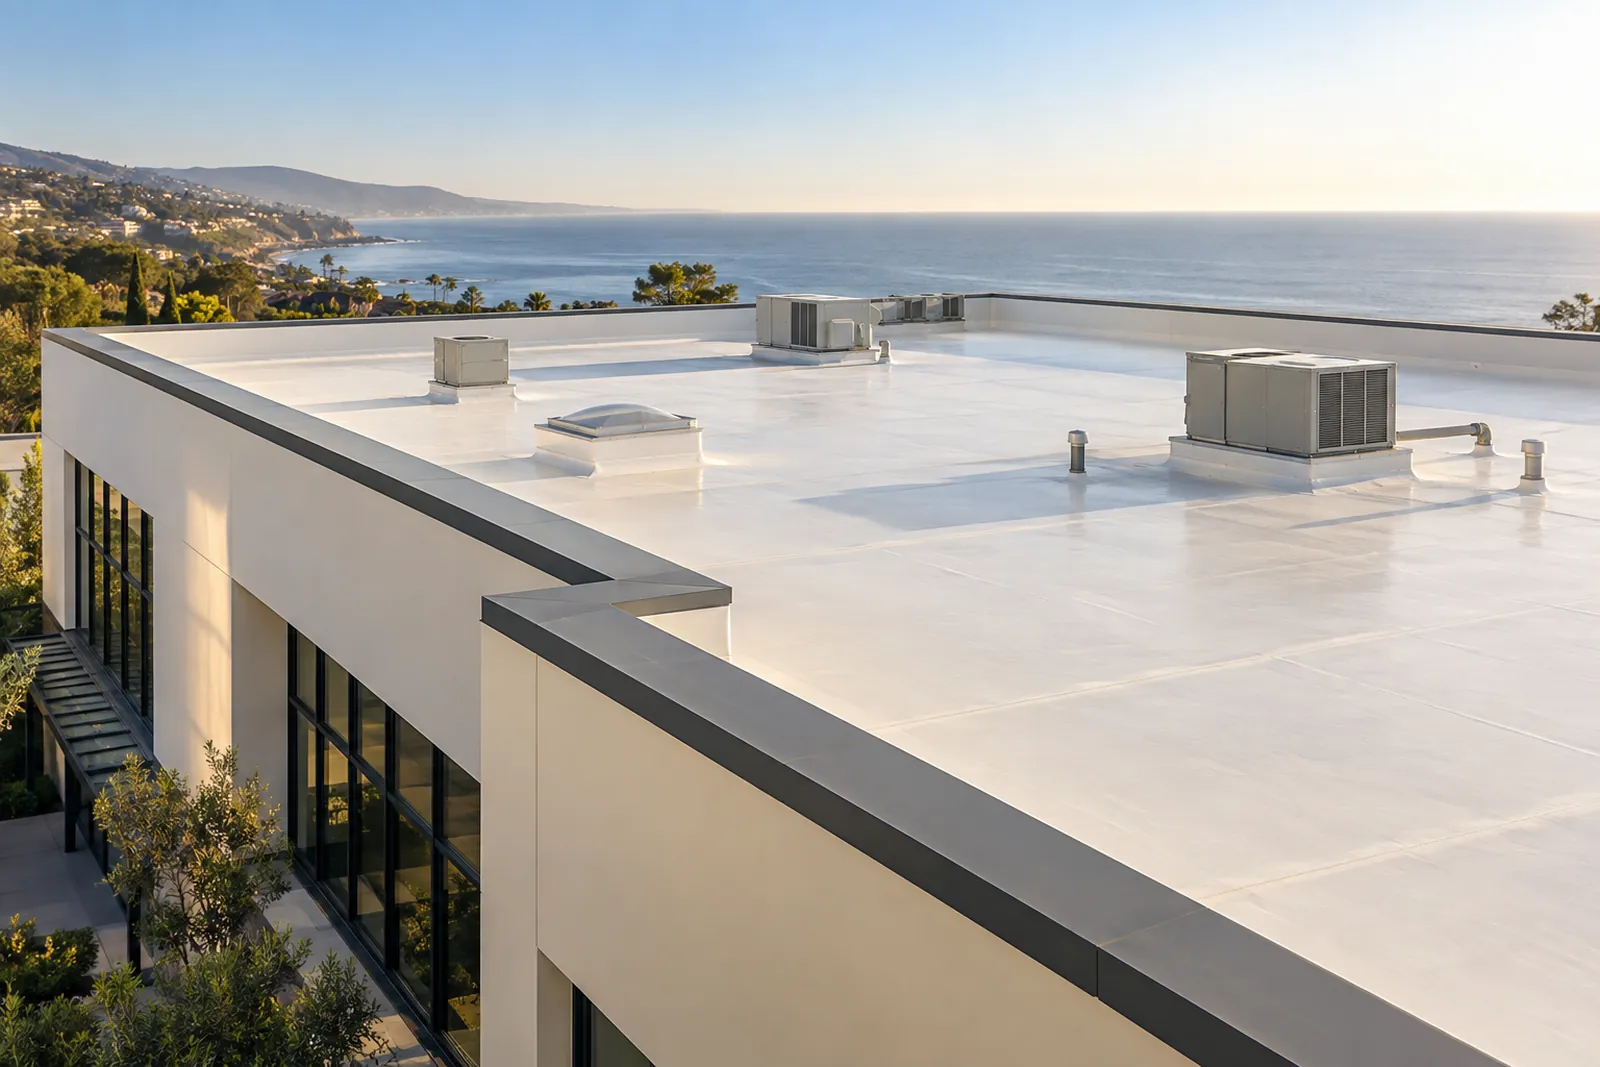
A Sand City commercial reroof needs a practical occupied-site plan alongside its roof-system specification. Tear-off collection, storm-drain protection, customer access, equipment coordination, and inspections should be planned together before a start date is fixed.
Map the work around the business
Mark entrances, loading areas, equipment access, and the proposed locations for materials and removed roofing. Identify which routes must remain available and who coordinates tenant notices. A membrane choice does not resolve conflicts between a removal container, regular deliveries, and an occupied entrance beneath the work.
Compare roof options against observed condition
Repair, restoration, and replacement should each state what remains and what changes. Request condition evidence for retaining layers and a detail schedule for drains, curbs, parapets, and pipes. If another trade handles equipment, assign that responsibility before the roof scope is finalized.
Connect demolition planning with city requirements
Sand City’s current building page emphasizes early construction and demolition-material planning and pollution controls. Ask how the proposal addresses those needs and whether framing or other structural work changes the application. Confirm inspection arrangements through the current department rather than using obsolete contacts or promising a fixed approval turnaround.
Details for Your Sand City Commercial Roofing Quote
- Occupied access and staging drawing
- Drain and equipment detail schedule
- Removal-material and inspection plan
Commercial Roofing Questions in Sand City
Can a coating avoid all commercial roof disruption?
Local Sources
Reference: Sand City Building Department. Confirm current requirements for the actual property and scope.
Reference: Sand City Building Department FAQ. Confirm current requirements for the actual property and scope.