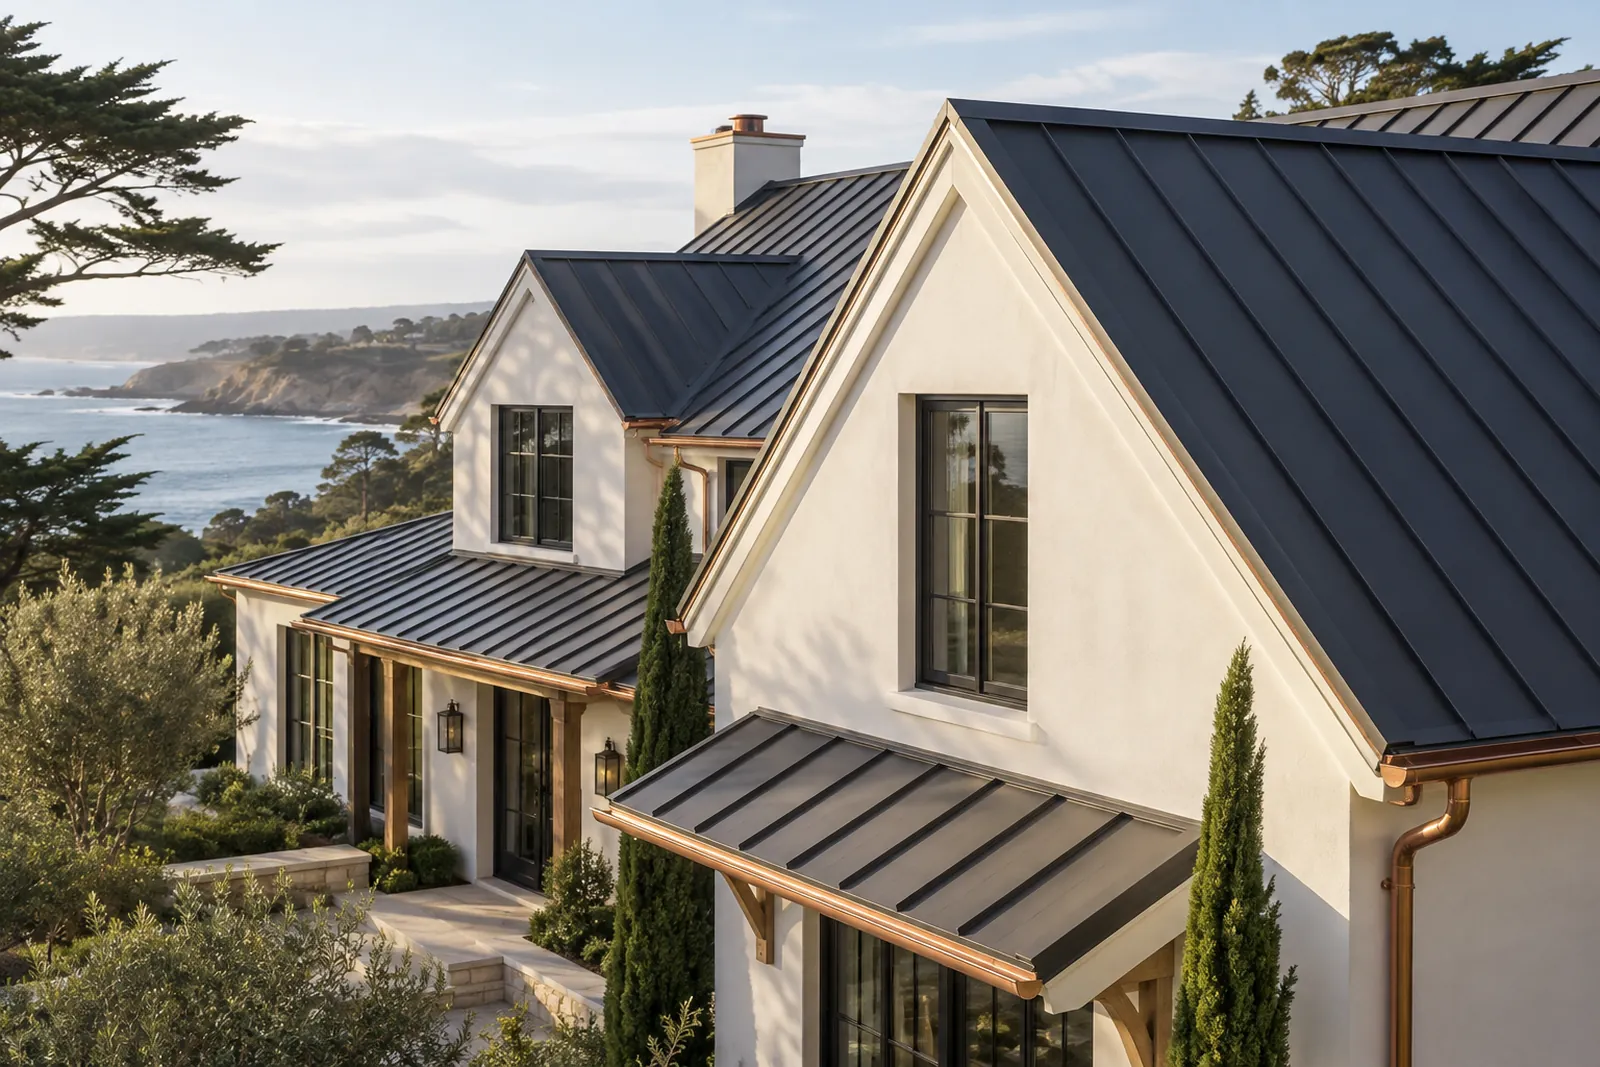
A Sand City metal roof project should combine the panel specification with an organized removal and installation plan. The city’s building guidance emphasizes construction-site pollution control and demolition-material planning, making staging part of the roof scope rather than an afterthought.
Plan what comes off before ordering what goes on
Identify the existing covering and where removed material will be collected. Ask how the work protects storm drains, nearby access, and occupied entrances. Panel installation and debris handling may use the same limited site areas, so agree on their sequence rather than assuming both can happen in an undefined staging space.
Specify panels and the connections around them
Request the base metal, finish, panel profile, accessory materials, and field layout. Identify walls, equipment, and small roof planes needing separate details. Product suitability should be confirmed for the actual property and assembly; a general coastal claim is not a substitute for written requirements and exposure limitations.
Distinguish covering replacement from structural changes
Show whether the work retains roof framing and outline or alters either. Ask Sand City’s current department to confirm the application and inspection route. Keep the roof description consistent with the final fabrication order, including any changed edges or equipment, instead of relying on older contact information in a saved handout.
Details for Your Sand City Metal Roofing Quote
- Removal and storm-drain protection plan
- Complete panel and accessory specification
- Surface work versus framing scope
Metal Roofing Questions in Sand City
Does choosing metal eliminate tear-off planning?
Local Sources
Reference: Sand City Building Department. Confirm current requirements for the actual property and scope.
Reference: Sand City Building Department FAQ. Confirm current requirements for the actual property and scope.