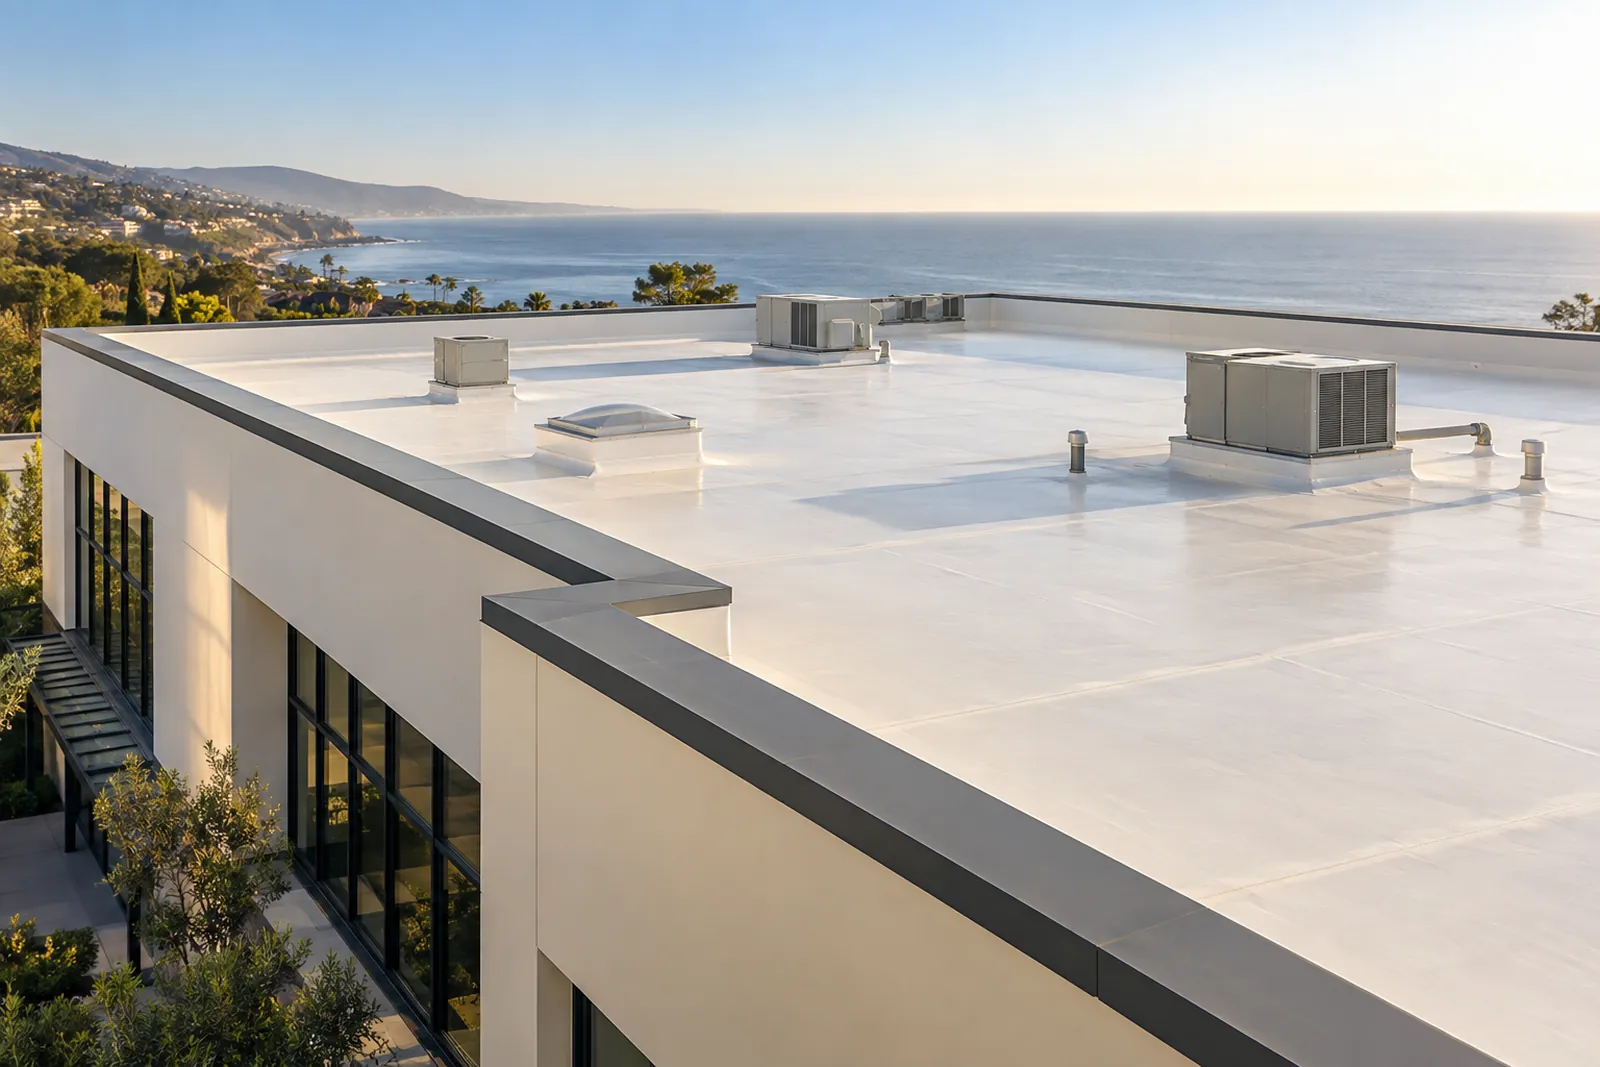
For a Big Sur commercial roof, coordinate building operations with equipment, access, and the finished roof outline. A new membrane or metal covering is only one part of a proposal that may also change visible curbs, screens, and edges.
Make occupancy a planning input
Record guest, customer, employee, or tenant access needs as applicable to the actual building. Identify sensitive indoor areas and delivery routes. Ask how tear-off, material storage, and temporary protection can be sequenced around those uses without promising that every roof project can proceed with no disruption.
Show equipment with the roof rather than afterward
Include proposed equipment relocation, curb work, or screening in the initial drawings. The county’s Big Sur public-view context may make visible changes relevant even when the main roof surface is little seen. Assign responsibility for equipment coordination so a membrane installer is not left to resolve an unplanned mechanical change.
Verify logistics close to the work date
Current road access, property unloading space, and material handling need their own check. Keep those logistics separate from permit readiness and roof-system suitability. A complete schedule accounts for all three, including inspection stages and how an opened roof is protected if access or the construction sequence changes.
Details for Your Big Sur Commercial Roofing Quote
- Occupancy and access priorities
- Equipment and screen elevations
- Delivery and inspection coordination
Commercial Roofing Questions in Big Sur
Can a commercial replacement preserve the existing roof height?
Local Sources
Reference: Big Sur Coastal Implementation Plan, Part 3. Confirm current requirements for the actual property and scope.
Reference: County Permit Fees & Types — Design Approval. Confirm current requirements for the actual property and scope.