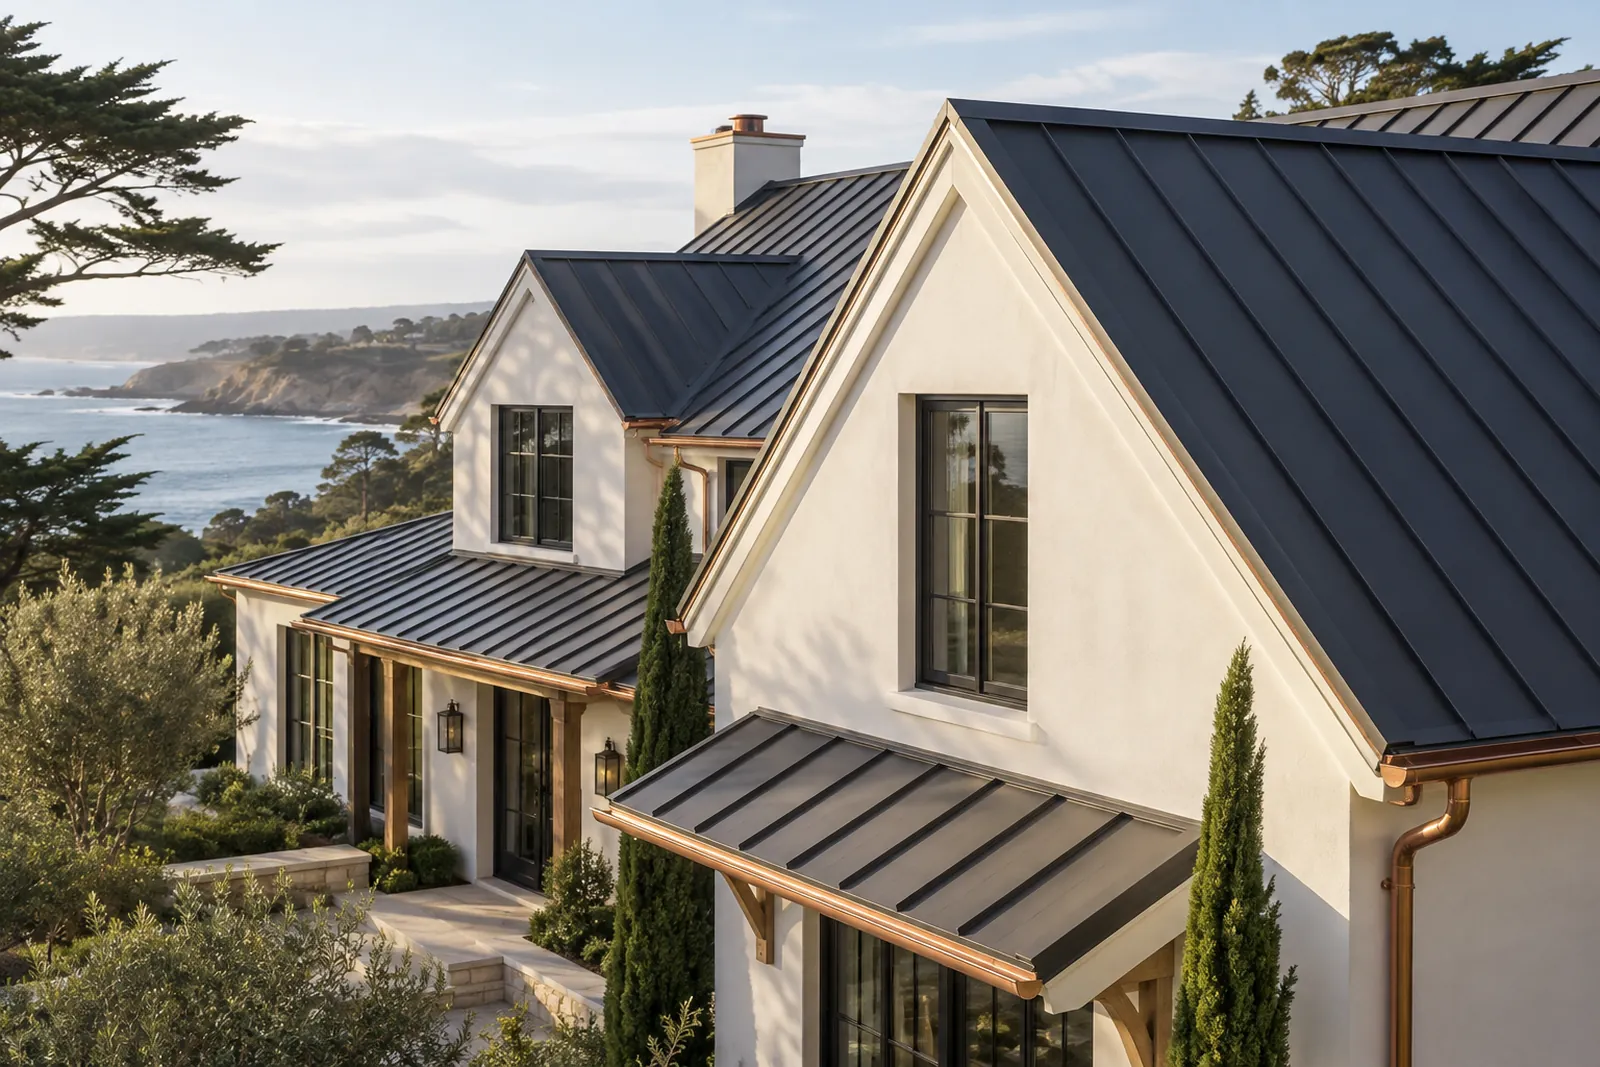
A Big Sur metal roof proposal should show the finished roof in its setting before fabrication begins. Panel profile, color, ridge height, and visible edges can matter to the county’s public-view review as well as to the roof’s construction.
Describe visibility instead of assuming it
Supply the parcel number and photographs showing whether the roof is visible from Highway 1 or other relevant public viewing areas. Big Sur’s coastal framework gives public views particular attention, but that does not mean every existing roof has identical visibility or review. Ask the county to classify the actual change.
Resolve roof details alongside the visual proposal
Include skylights, chimneys, equipment, and transitions between roof planes in the panel layout. A finish sample does not explain how those junctions are constructed. Request product suitability information using the actual site and intended assembly, and distinguish verified conditions from assumptions about every Big Sur property being equally exposed.
Treat delivery as a separate planning task
Check current road and property access when scheduling. Ask how panel lengths, unloading space, and storage affect the fabrication and installation sequence. No standing assumption about Highway 1 access should replace a current check, and a material order should follow confirmed dimensions and any applicable appearance decisions.
Details for Your Big Sur Metal Roofing Quote
- Parcel and public-view photographs
- Complete panel and flashing layout
- Current delivery access confirmation
Metal Roofing Questions in Big Sur
Can a metal roof be approved simply because it matches the surrounding landscape?
Local Sources
Reference: Big Sur Coastal Implementation Plan, Part 3. Confirm current requirements for the actual property and scope.
Reference: County Permit Fees & Types — Design Approval. Confirm current requirements for the actual property and scope.