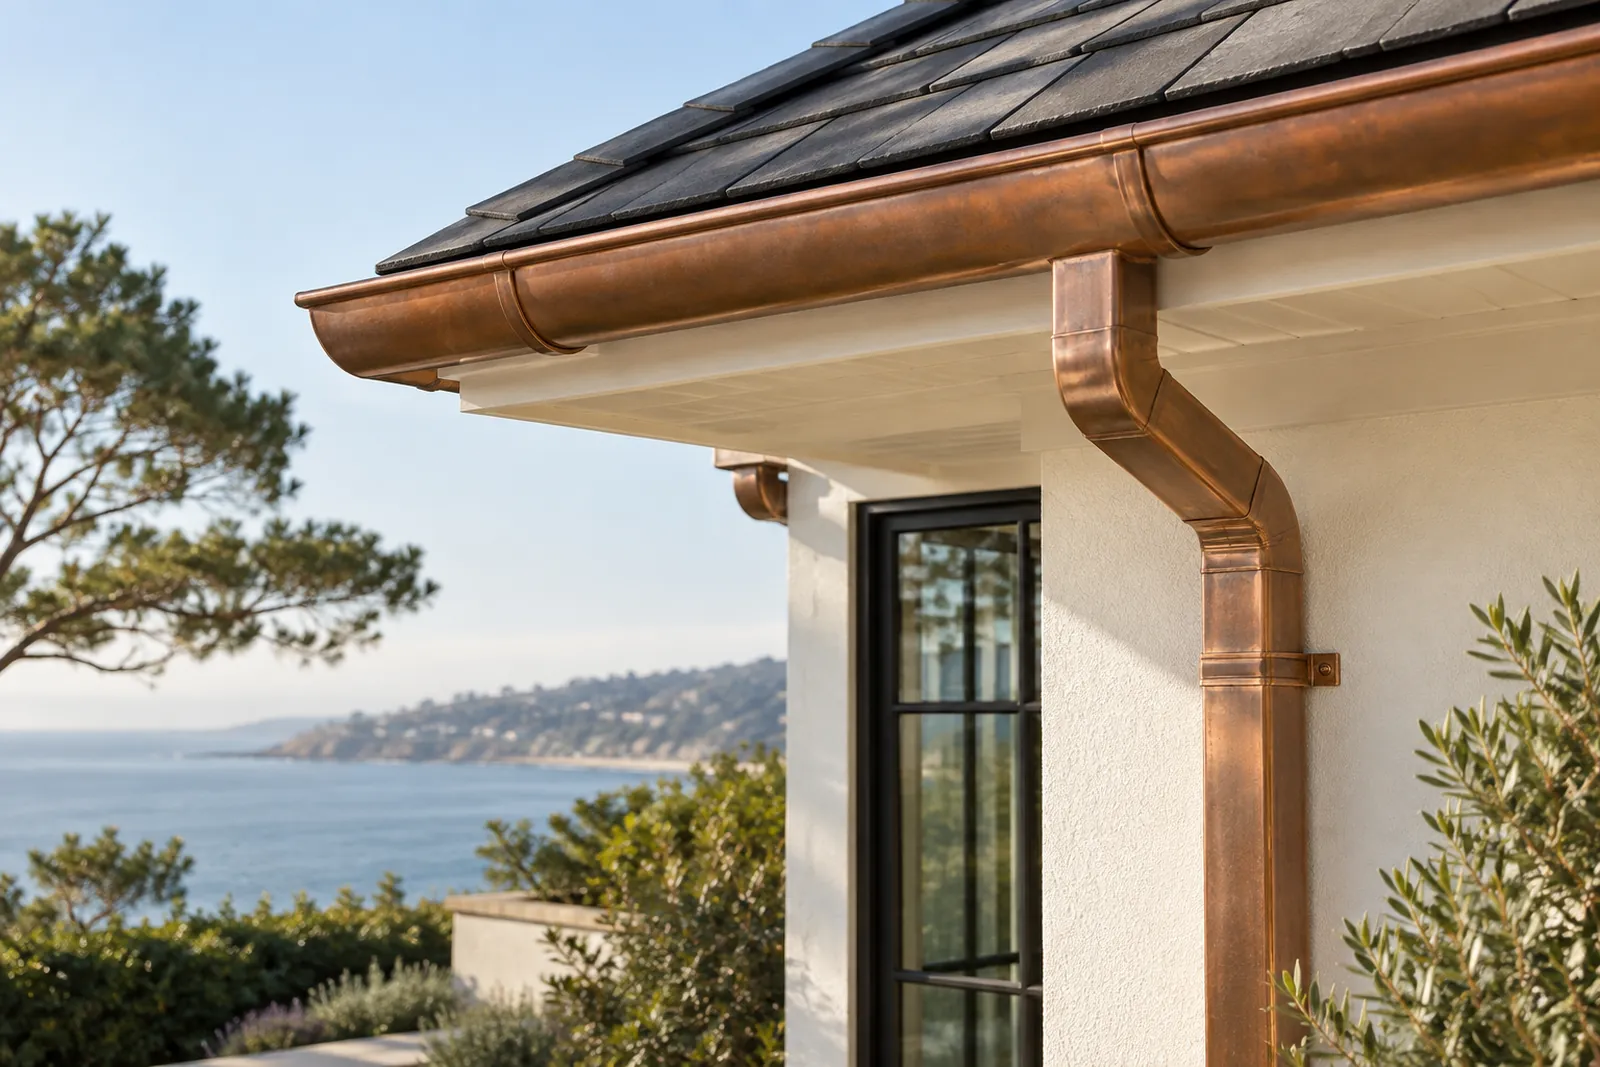
Big Sur gutter planning should identify the roof edge being served and the destination of collected water. The property’s actual drainage connections and access conditions matter more than assumptions based on the region’s terrain or a neighboring building.
Document the route beyond the visible gutter
Mark each proposed downspout and where it connects or discharges. If water currently collects near the building, ask whether the problem lies in collection, outlet routing, or a separate site condition. A gutter quote should state where its responsibility ends, particularly if underground or landscape drainage requires another assessment.
Include exposed profiles in the exterior proposal
A different gutter shape, bright finish, or relocated downspout can change the building elevation. Where the county’s Big Sur appearance review applies, show those details alongside roof changes. Keep visible design decisions separate from sizing and compatibility decisions, which require a project-specific assessment of the roof and drainage arrangement.
Prepare for work along the actual roof edge
Provide information about access around the building and areas that must remain available. Identify any fascia repair or edge flashing needed before replacement gutters are installed. The scope should explain removed-material handling and affected surfaces rather than treating linear footage as the complete description of the job.
Details for Your Big Sur Gutters & Downspouts Quote
- Downspout and discharge map
- Visible gutter profile and finish
- Fascia and roof-edge repair scope
Gutters & Downspouts Questions in Big Sur
Can a rain chain replace every downspout?
Local Sources
Reference: Big Sur Coastal Implementation Plan, Part 3. Confirm current requirements for the actual property and scope.
Reference: County Permit Fees & Types — Design Approval. Confirm current requirements for the actual property and scope.